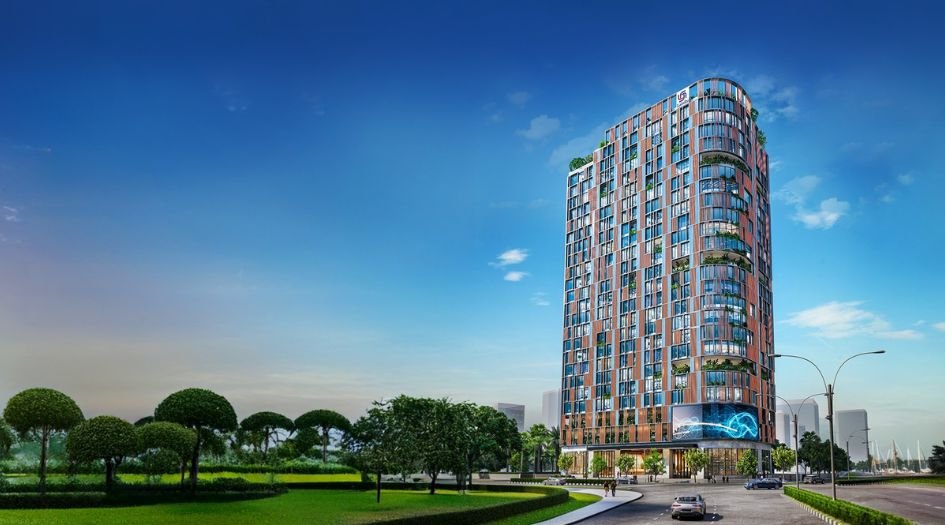
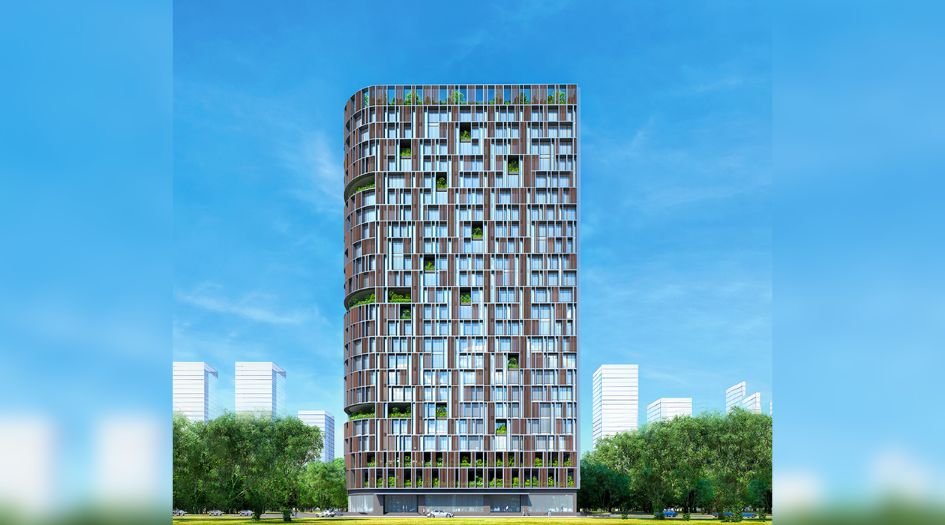
MahaRERA Website
maharera.maharashtra.gov.inProject MahaRERA No.

P51900013846
Project MahaRERA No.

A51700026634
For Best Offers Fill Your Details

Labdhi Lifestyle
Developer

Sion-Bandra Link Road, BKC
Location
About Labdhi BKC Edge Sion-Bandra Link Road Project
Labdhi BKC Edge Sion-Bandra Link Road is a Project by Labdhi Lifestyle situated in the most premium location of BKC, Sion-Bandra Link Road, offers Office suites Flats with the availability of Jodi. Also get Floor Plan, Price Sheet, RERA ID, Reviews, Possession Timeline, Construction Status, Location Advantages, Address, Amenities & Specifications. Labdhi Lifestyle Raj Spectrum Codename BKC South BKC is an Exclusive Tower of G + 21 Storey. Labdhi BKC Edge Labdhi Lifestyle BKC Property Features Amenities like Entrance Lobby, CCTV, Conference Meeting Room, Pantry, WIFI, Restroom, Parking, Reception Area, High Speed Elevator. Labdhi BKC Edge South Sion-Bandra Link Road Has Excellent Connectivity Sion Railway Station - 2 Min, Metro 3 Station - 2 Min, Eastern Express Highway - 5 Min, Western Express Highway - 10 Min, Bandra-Worli Sea Link - 12 Mins, Airport - 18 Min.
BKC is well-connected to Kurla, Dadar, Matunga, Parel, Bandra, Vikhroli, Kanjurmarg.
Labdhi Lifestyle has many ongoing, upcoming & completed Projects Labdhi Sea Breeze - Wadala, Labdhi Garden - Neral, Labdhi Umang - Neral.
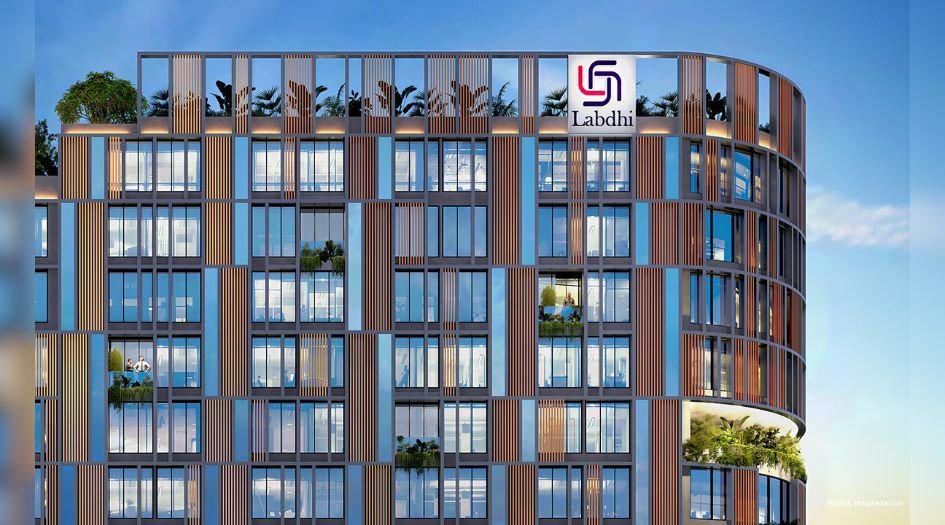
Labdhi BKC Edge Sion-Bandra Link Road Overview

Project Name
Labdhi Codename BKC South
Location
Sion-Bandra Link Road, BKC
Developer Name
Labdhi Lifestyle
TOTAL TOWERS
1
FLOORS
G + 21 Storey
APARTMENTS
Office Space
AREA
414 – 2208 Sqft
POSSESSION
Under Construction
COMMERCIAL
PropertyLabdhi BKC Edge Sion-Bandra Link Road Property Specification
| Energy-efficient design for sustainable living. |
| Spacious floor layout with 12-foot floor-to-floor height. |
| Best-in-class parking density for convenience. |
| Grand 5,500 sq. ft. entrance lobby with elegant design by Arch. Sanjay Puri |
Configuration & Price Of Labdhi BKC Edge Sion-Bandra Link Road
| Type | Carpet Area (sq ft) | Price |
|---|---|---|
| Office Space | 414 to 2208 Sqft | Click for Price |
Labdhi BKC Edge Sion-Bandra Link Road Floor Plan

Labdhi-Codename-BKC-South-Floor-Plan-Office-Space-414 Sqft
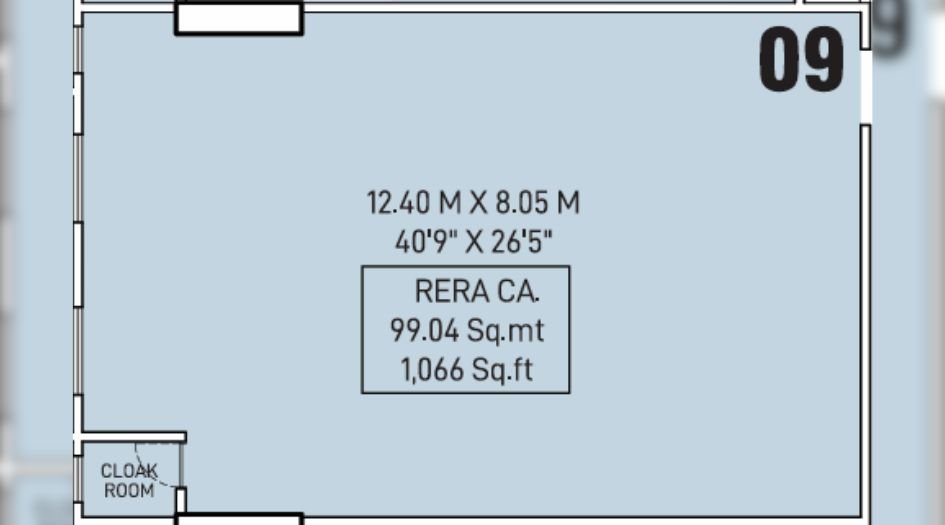
Labdhi-Codename-BKC-South-Floor-Plan-Office-Space-1066 Sqft
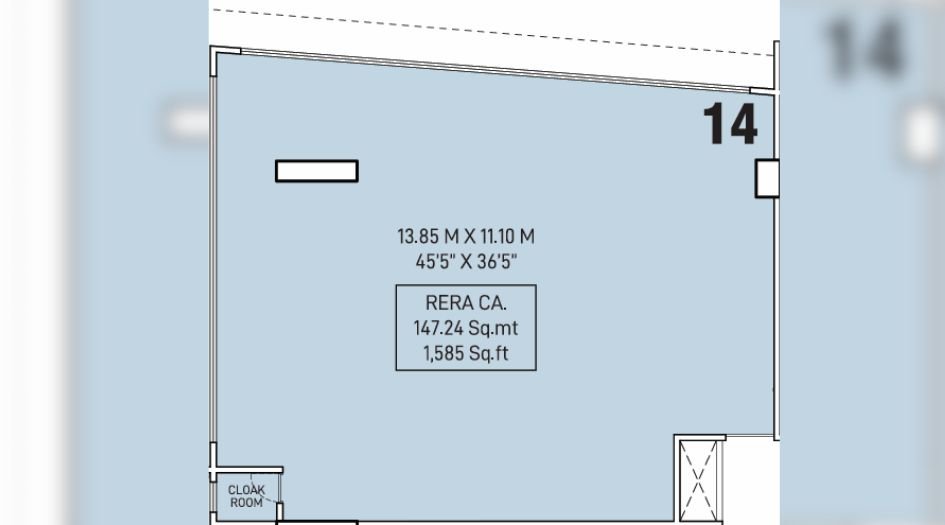
Labdhi-Codename-BKC-South-Floor-Plan-Office-Space-1585 Sqft
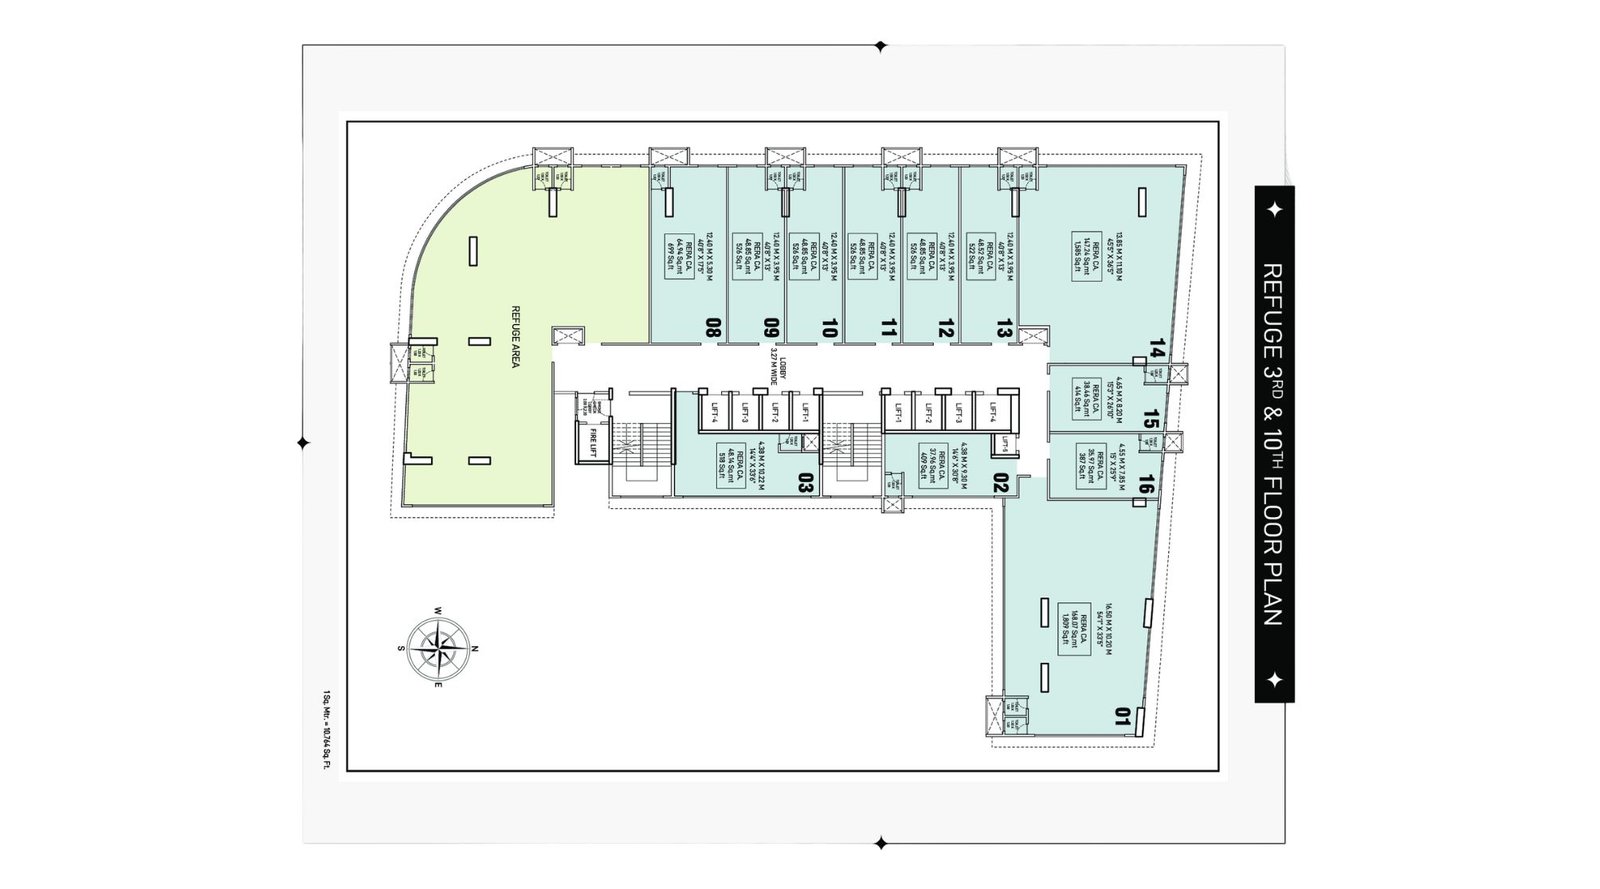
Labdhi-Codename-BKC-South-Refuge-Floor-Plan-3rd- & 10th-floor
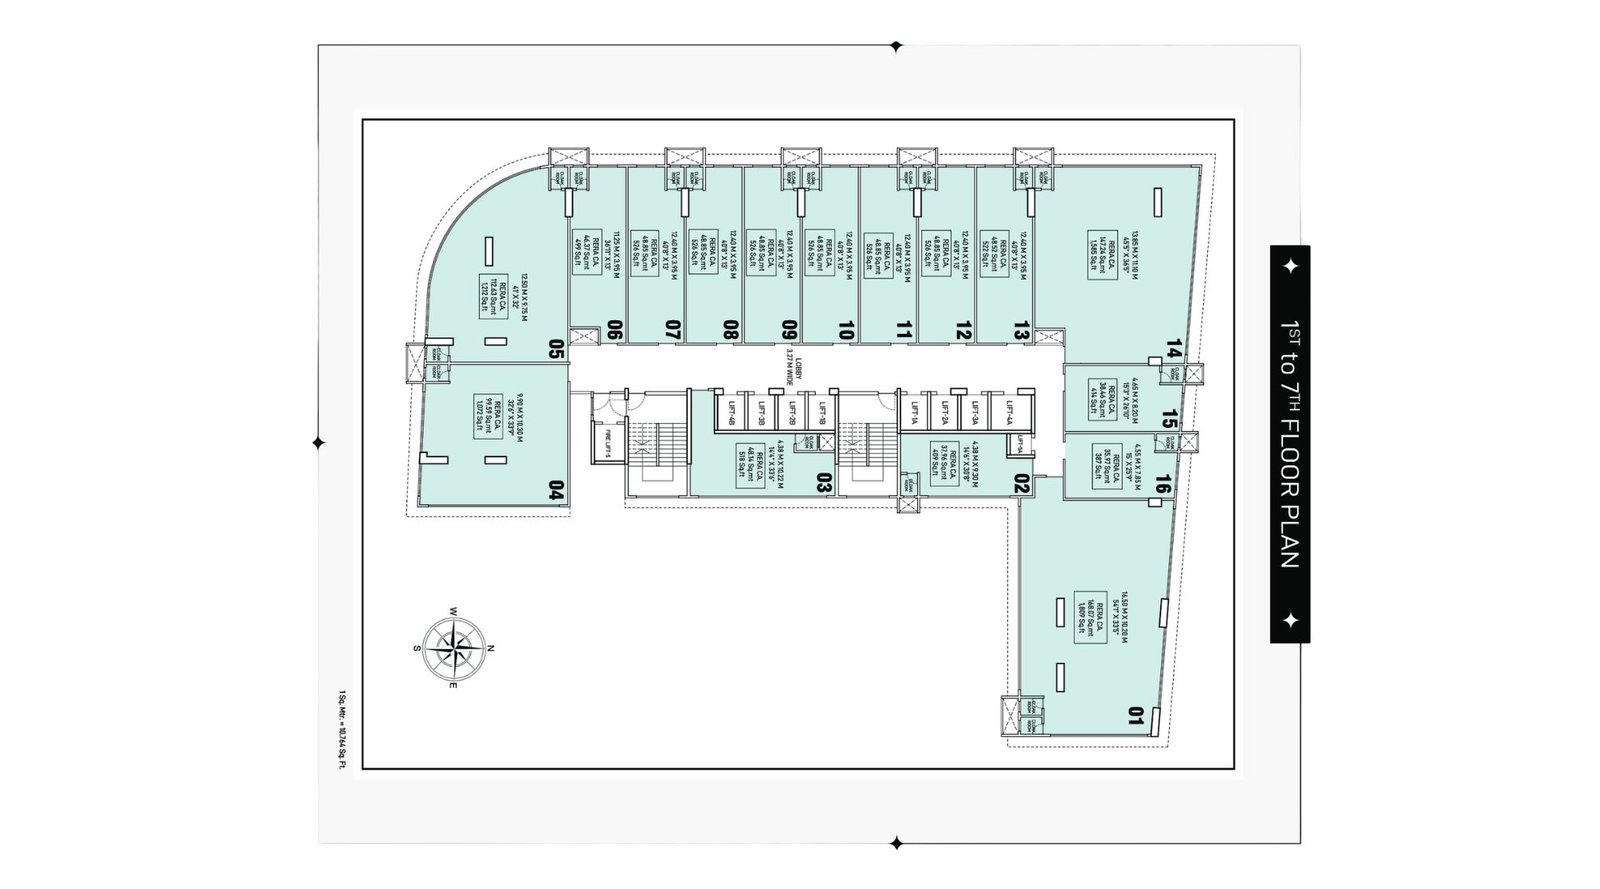
Labdhi-Codename-BKC-South-Typical-Floor-Plan-1st-to-7th-Floor
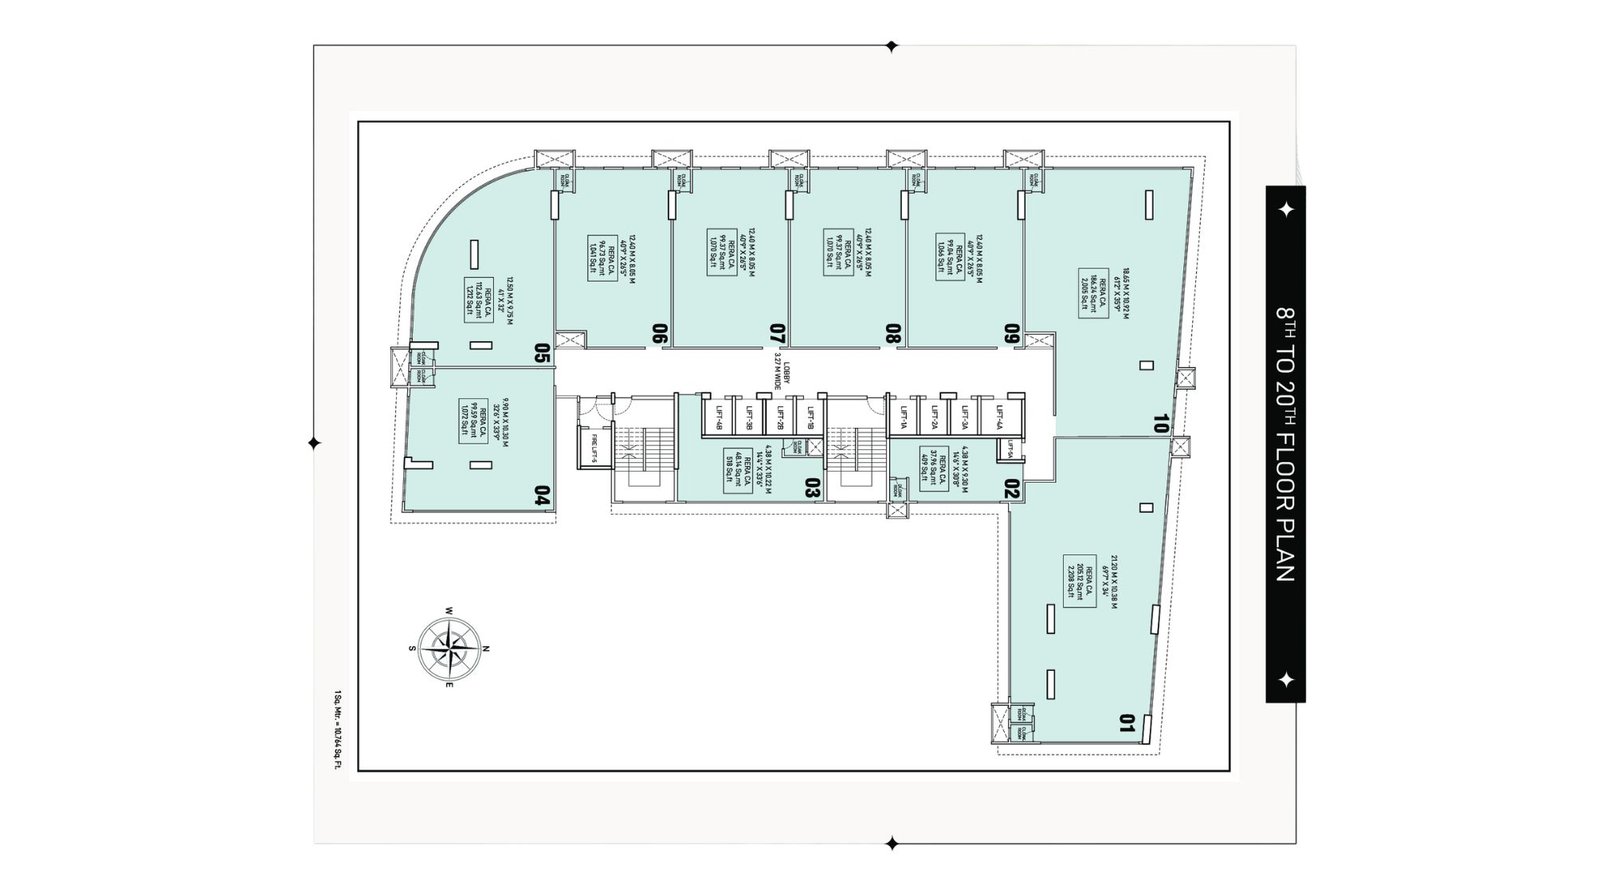
Labdhi-Codename-BKC-South-Typical-Floor-Plan-8th-to-20th-Floor
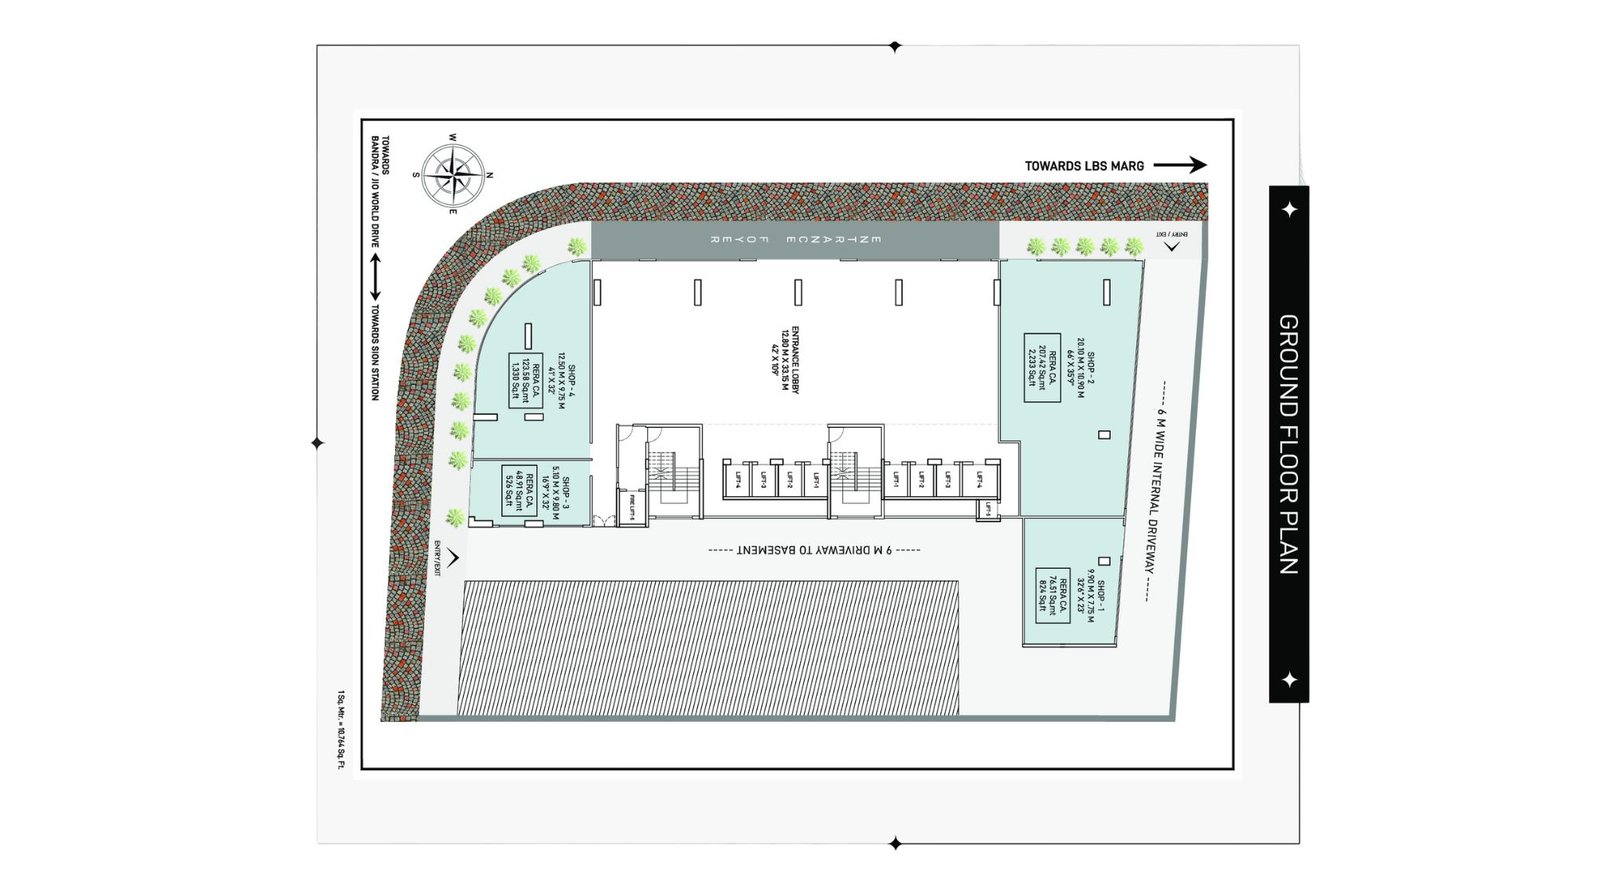
Labdhi-Codename-BKC-South-Typical-Floor-Plan-Ground-Floor
Labdhi BKC Edge Sion-Bandra Link Road Gallery
Elevation Images
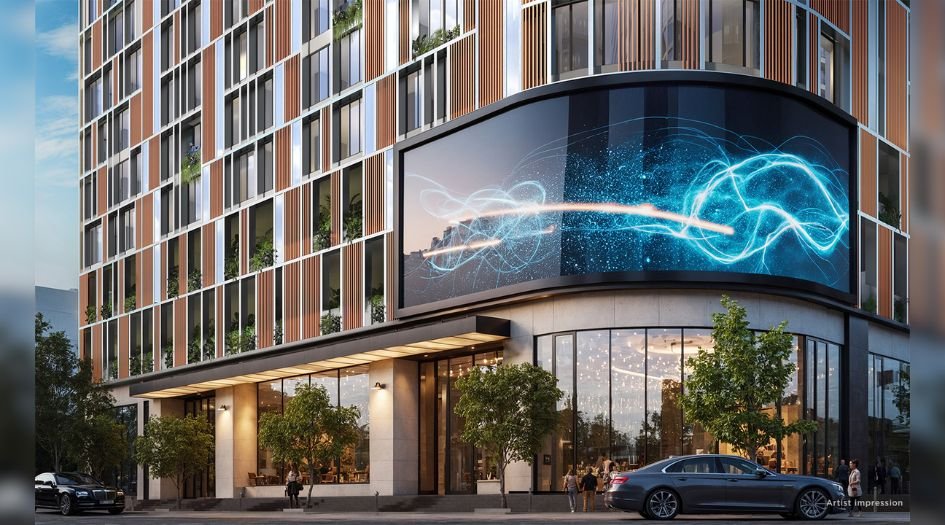
Labdhi-BKC-Edge
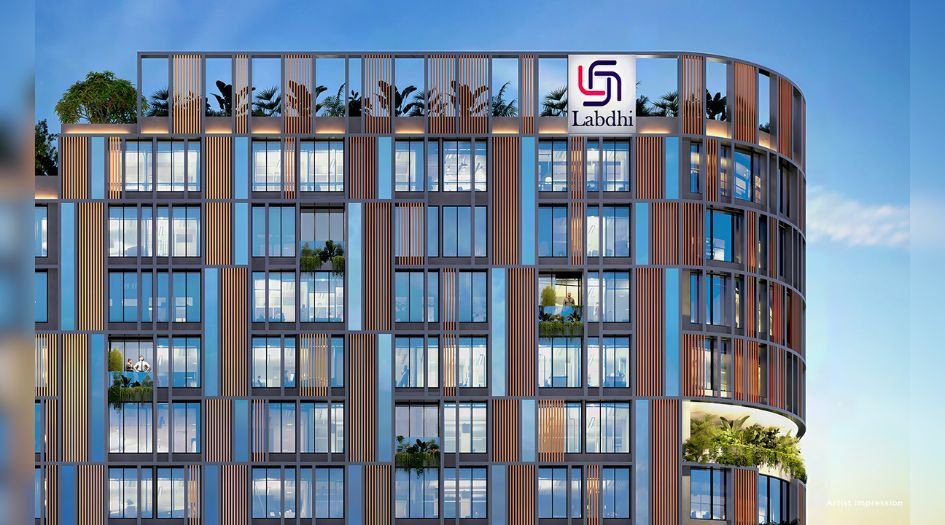
Labdhi-BKC-Edge-ABout-Us
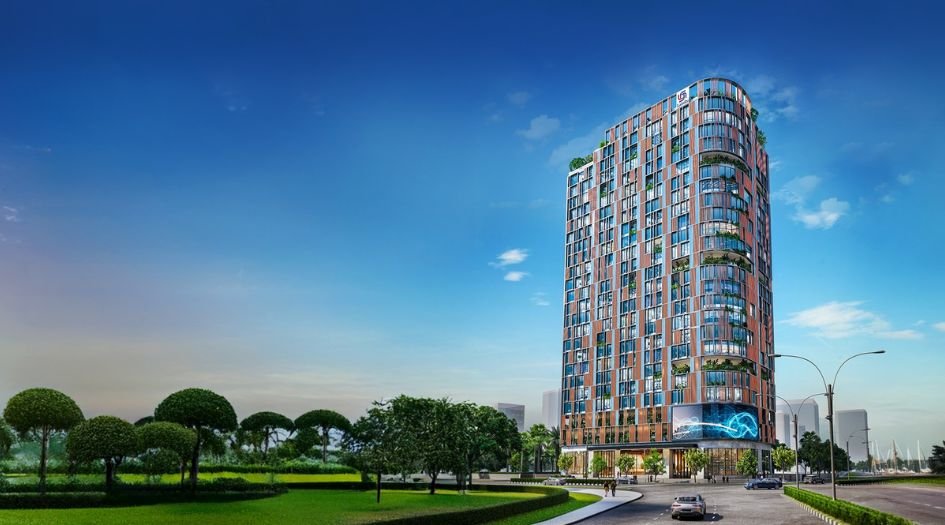
Labdhi-BKC-Edge-Banner-1
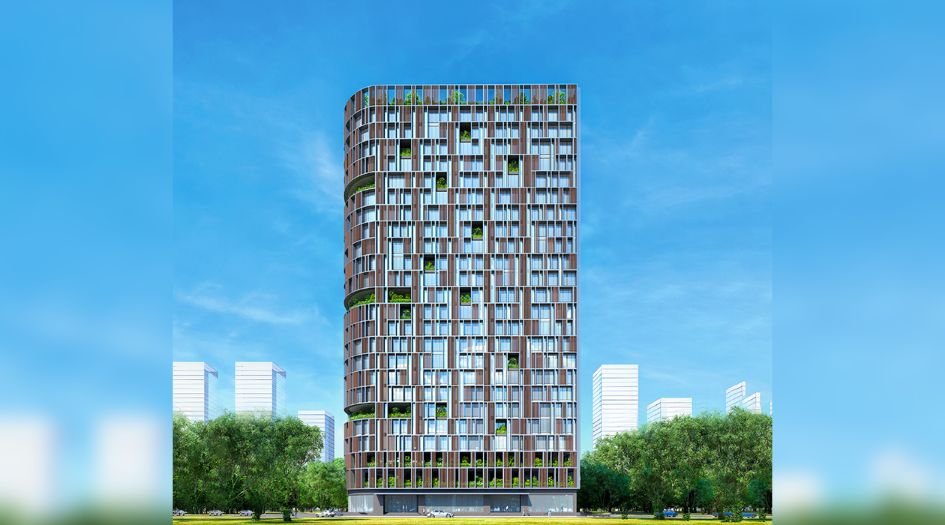
Labdhi-BKC-Edge-Banner-2
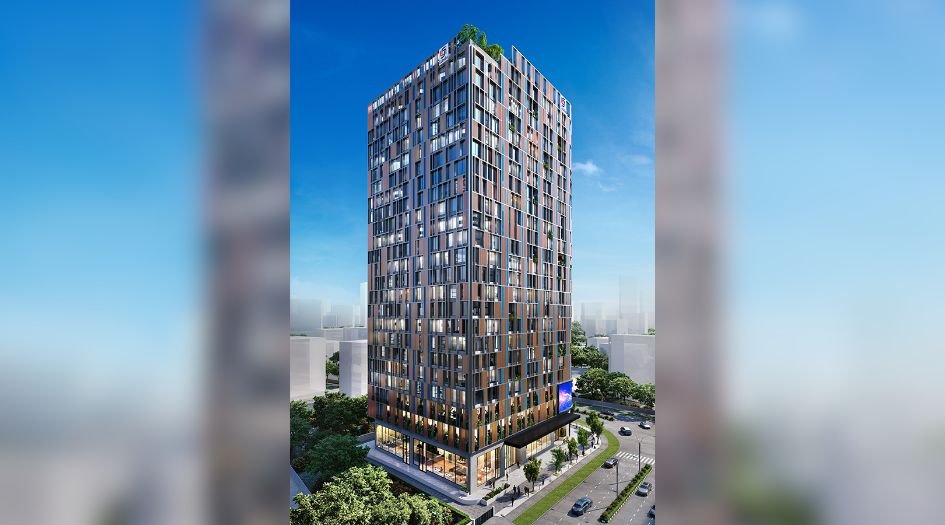
Labdhi-BKC-Edge-Elevation
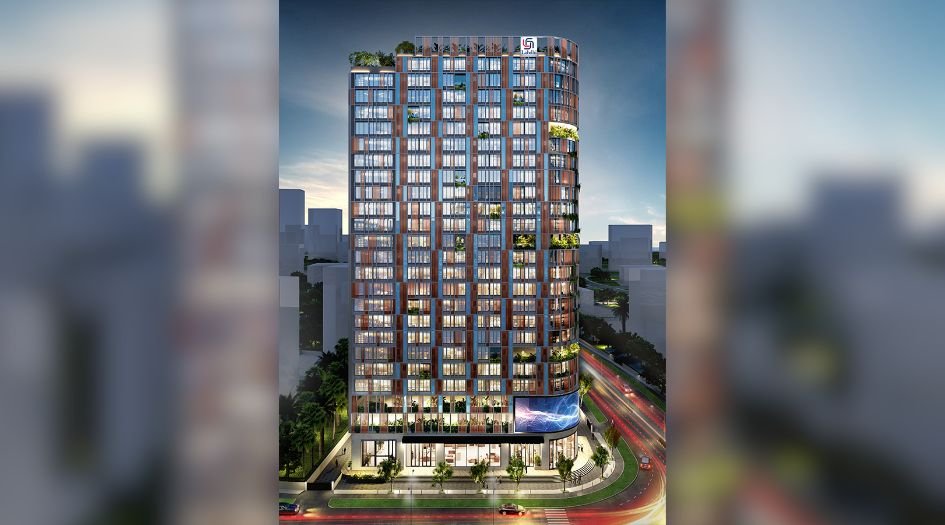
Labdhi-BKC-Edge-Elevation-2
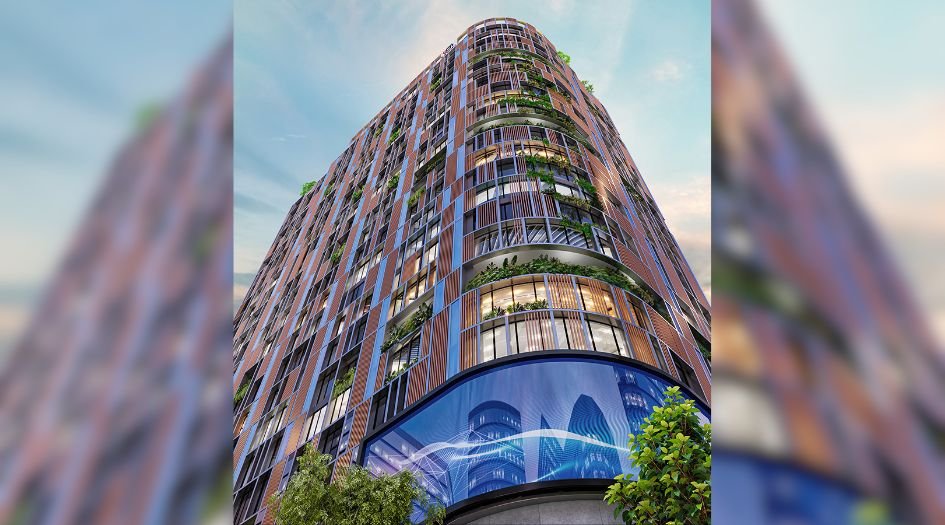
Labdhi-BKC-Edge-Elevation-3
Sample Flat Photos
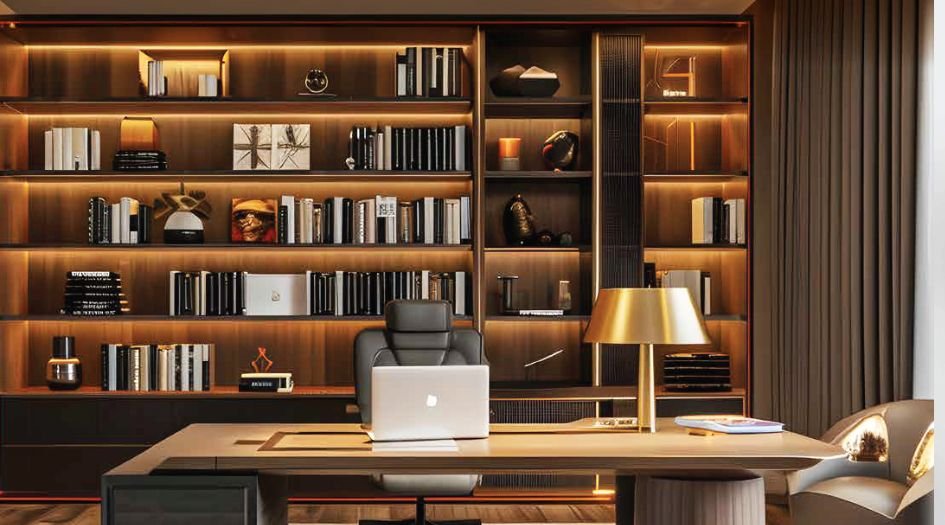
Labdhi-BKC-Edge-Amenities-Cabin
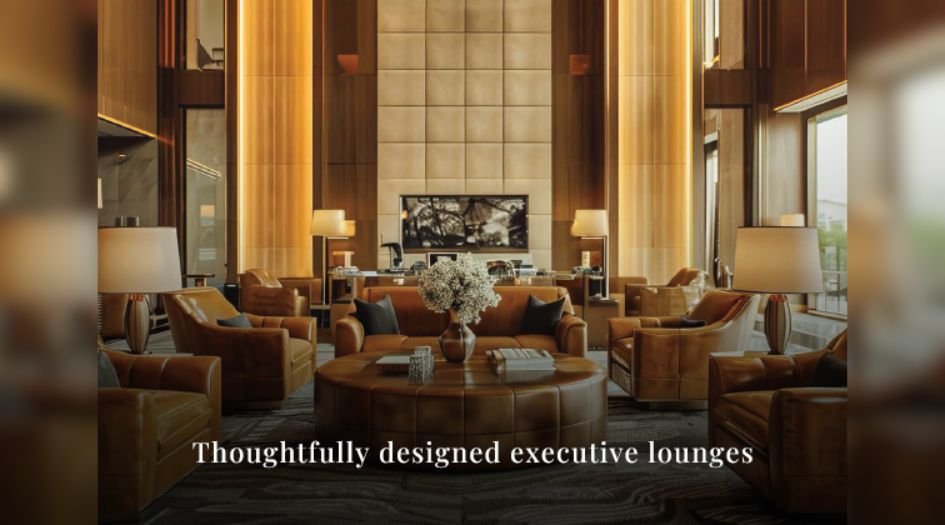
Labdhi-BKC-Edge-Amenities-Executive-Lounges
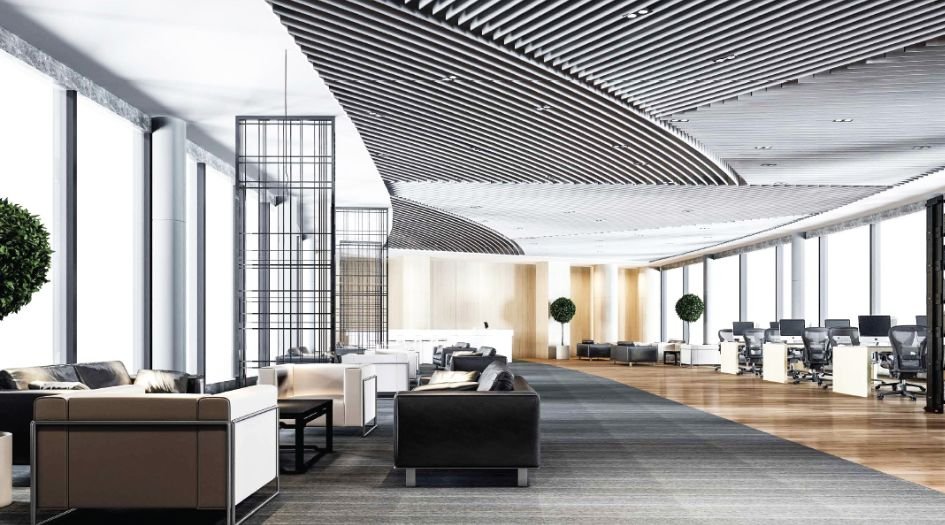
Labdhi-BKC-Edge-Amenities-Floor-Palate
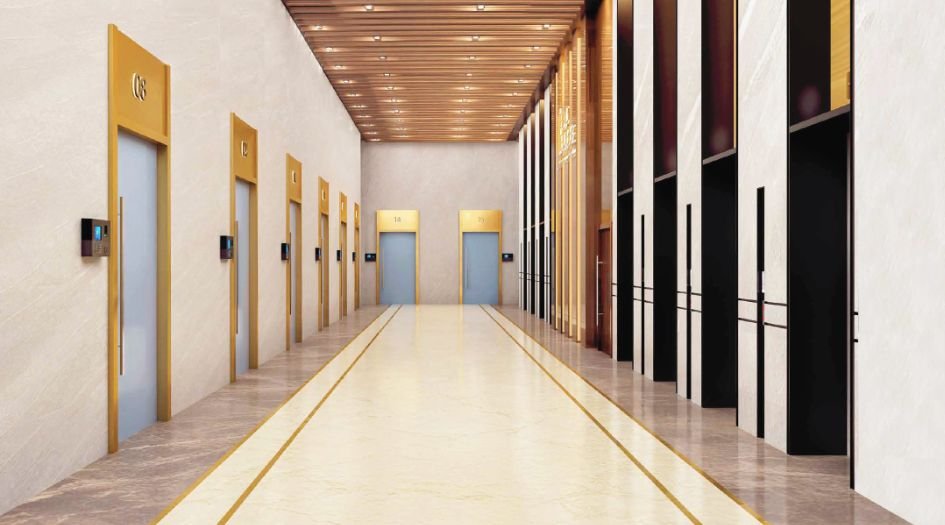
Labdhi-BKC-Edge-Amenities-Lift-Lobby
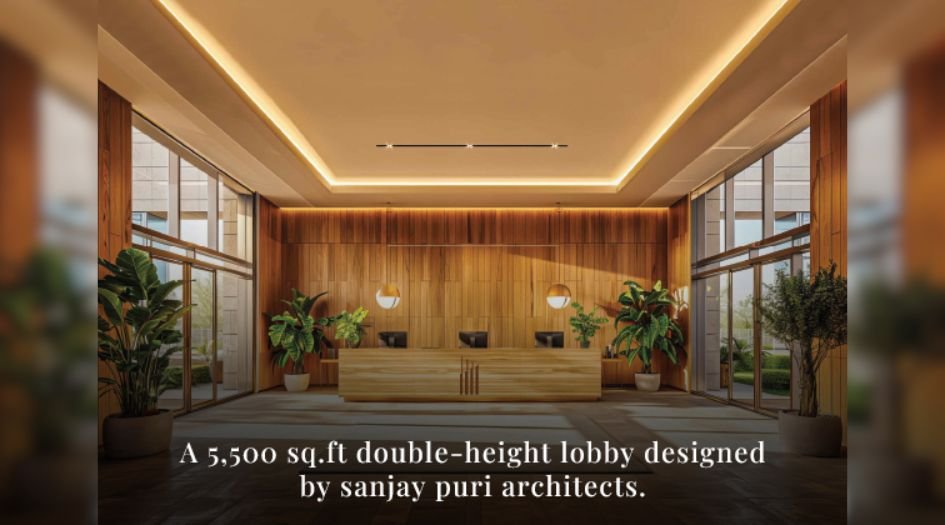
Labdhi-BKC-Edge-Amenities-Lobby
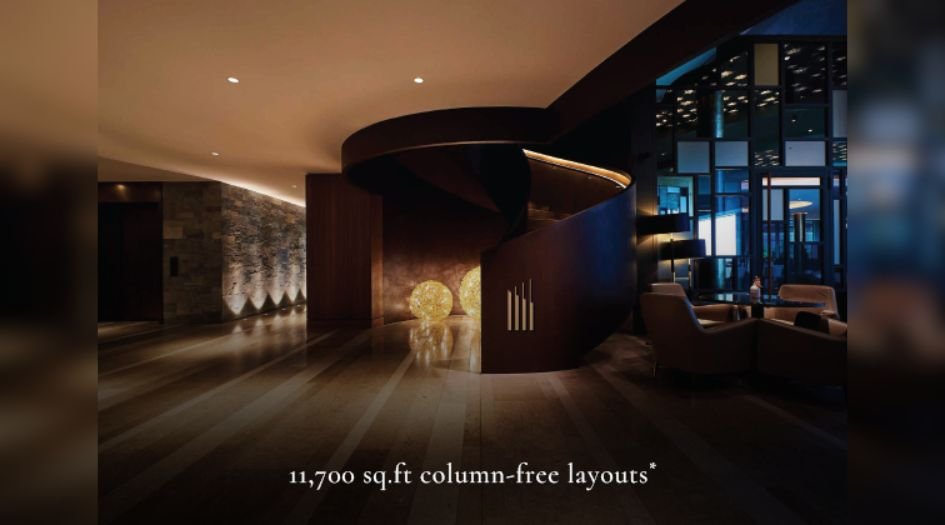
Labdhi-BKC-Edge-Amenities-Lobby-other-view
External Amenities
- Entrance Lobby
- CCTV
- Conference Meeting Room
- Pantry
- WIFI
- Restroom
- Parking
- Reception Area
- High Speed Elevator
Internal Features
- An energy-efficient façade with a combination of fritted & clear glass & expanded metal mesh
- Provision for a pantry and washroom in every office
- Each office has an openable window for natural ventilation
- Washrooms have underslung plumbing for hassle-free maintenance
- Provision for A.C. outdoor units
- The washrooms inside every office has been provided on the external face of the building, eliminating the need for mechanical ventilation


Labdhi Lifestyle
Labdhi Lifestyle is a modern-age conglomerate run by a group of professionals with great vision and more than 100 years of collective experience. The Group is in the business of managing a diverse real estate portfolio, infrastructure projects, electrical products distribution, gold jewellery and finance. Labdhi Lifestyle has an annual turnover of more than 500 Crores and in recent times it has acquired more than 100 acres land in Karjat-Neral belt and intends to develop over 15000 apartments in the area. The Group is on the path of ambitious growth and the team behind the success is all geared up to deliver much more in years to come.
Enquire Now
Labdhi BKC Edge Sion-Bandra Link Road Construction Status
Labdhi BKC Edge Sion-Bandra Link Road Location
Labdhi BKC Edge Sion-Bandra Link Road Sales Gallery / Office Address & Experience Center
Labdhi BKC Edge: Sion-Bandra Link Rd, next to ONGC Office, Sion West, Dharavi, Mumbai, 400017.
Labdhi BKC Edge Sion-Bandra Link Road MahaRera
P51900013846
The website project is registered under maharera.maharashtra.gov.in
Frequently Asked Question
Labdhi BKC Edge offers Office suites homes ranging from Carpet 414 - 2208Sqft.
The project includes over 25 amenities such as Entrance Lobby, CCTV, Conference Meeting Room, Pantry, WIFI, Restroom, Parking, Reception Area, High Speed Elevator and more.
Located Nearby Sion Railway Station - 2 Min, Metro 3 Station - 2 Min, Eastern Express Highway - 5 Min, Western Express Highway - 10 Min, Bandra-Worli Sea Link - 12 Mins, Airport - 18 Min, the property offers excellent connectivity.
Yes, Labdhi BKC Edge is an RERA-authorized project with MahaRERA number P51900013846.
The information provided on this website is intended exclusively for informational purposes and should not be construed as an offer of services. This site is managed by a RERA authorized real estate agent namely Digipace Consulting (OPC) Private Limited (Registered Agent bearing RERA No: A51700026634).
This website is a digital promotional showcase managed by
Digipace Consulting (OPC) Private Limited,
an independent, MahaRERA-registered real estate agent bearing
MahaRERA Real Estate Agent Registration No. A51700026634.
The project showcased herein, Labdhi BKC Edge Sion-Bandra Link Road, is a registered real estate project developed by Labdhi Lifestyle, bearing MahaRERA Project Registration Number: P51900013846. All project-related particulars, including specifications, configurations, dynamic floor plans, and layout designs, are provided for consumer awareness and initial guidancee.
The text, representations, layout diagrams, and computer-generated mockups or images used on this portal are artist impressions and are indicative only. The final terms, pricing structure, dynamic stock availability, and specific project timelines are subject to change as per the promoter/developer’s updates or market modifications. In strict alignment with the Real Estate (Regulation and Development) Act, 2016 (RERA), all buyers are encouraged to independently verify all verified files, sanctioned building plans, and project progress statuses on the official MahaRERA website at https://maharera.maharashtra.gov.in under the registered project number before making any booking or financial commitment.
Digipace Consulting (OPC) Private Limited functions purely as an authorized sourcing/facilitating partner and shall not be held liable for any unilateral alterations made by the developer to the underlying layout or project construct.
-01092026095441.png)